
About AB Technology
AB Technology (Newark) Ltd is a subcontract precision metrology company based in Blidworth, Nottinghamshire. Since 1995 we have helped customers use dimensional inspection to understand their parts, verify manufacturing processes and confirm quality.
CMM Inspection • CMM Programming • 3D Scanning • Reverse Engineering
Our background
From the outset, our work has included CMM inspection, CMM programming and reverse engineering, applying each according to what the customer needed to achieve. As those needs have evolved, we have continued to develop the measurement capabilities available to support them.
1995
Company founded
AB Technology begins as an independent provider of CMM inspection, CMM programming and reverse engineering.
2009
5-axis CMM scanning
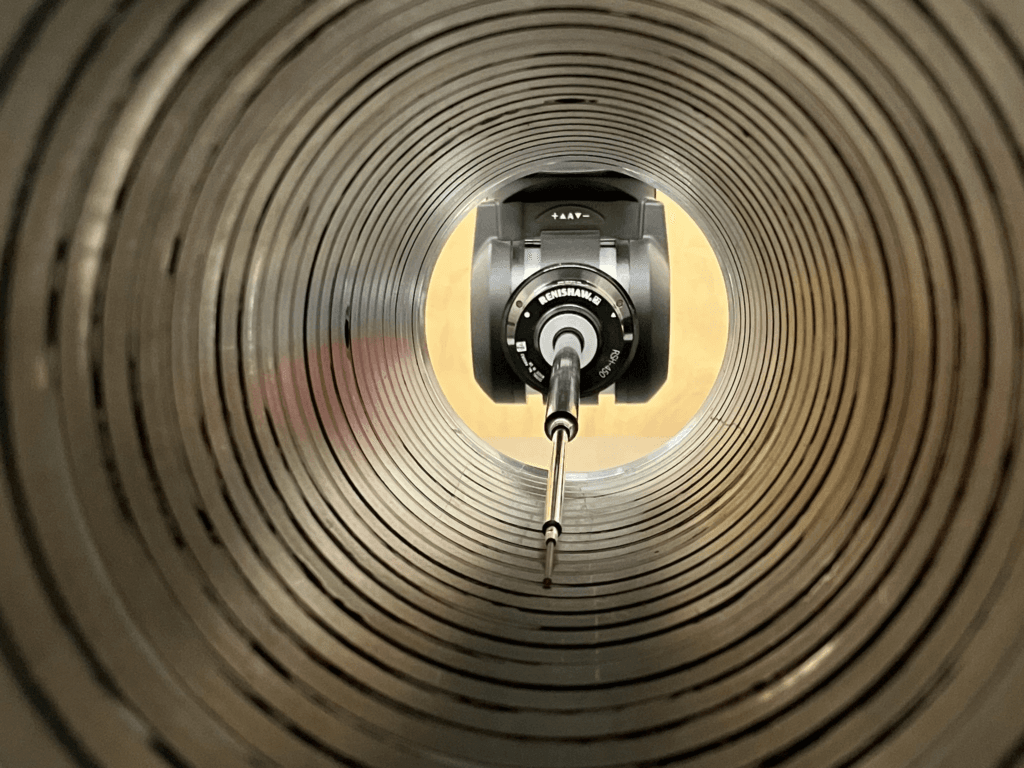
One of our CMMs was upgraded to a Renishaw REVO 5-axis scanning probe head, opening up faster and more detailed inspection.
2018
Increased capacity
Further investment, with the addition of a new CMM with a larger working volume, enabling the inspection of larger components.
2020
3D scanning

Both laser and structured-light 3D scanning systems are purchased, bringing non-contact measurement in-house.
Today, AB Technology remains a specialist metrology company focused on CMM inspection and programming, 3D scanning and reverse engineering. Keeping these closely related capabilities within a small engineering team allows us to stay flexible in how we approach each project and focused on what the customer needs to achieve.
Direct engineer involvement from quote to delivery
Our specialist structure also shapes the way we work with our customers. The engineers who first discuss your requirement and prepare your quotation are the same engineers you’ll work with throughout your project.
This continuity keeps communication clear and avoids unnecessary handovers or repeated explanations. When questions arise, they can be discussed directly with engineers who already understand the project, allowing decisions to be made efficiently and the work to keep moving towards the right outcome first time.
Meet the engineering team
Adrian Boud
Director and Founder
Adrian founded AB Technology in 1995 following a background in aerospace manufacturing, CMM measurement and quality control. He remains directly involved in customer projects across measurement and reverse engineering.
Robert Burton
Metrology Engineer
Robert has more than 14 years of practical metrology experience, with a strong background in aerospace. He works across CMM inspection and programming, 3D scanning and reverse engineering, both at our Blidworth office and at customers’ sites.
Together, Adrian & Robert provide the engineering knowledge behind AB Technology’s small specialist approach. You deal directly with experienced engineers who understand both the measurement work and what the resulting data needs to achieve.
The questions that shape the work
Our experience across inspection, measurement and engineering means we understand the practical questions that can affect how a job is carried out. By discussing those details at the start, we can choose the right approach and quote for the level of service the job actually needs, without underestimating the work or adding unnecessary cost.
CMM Programming
Who is reading the report?
A quality engineer signing off conformance needs a clear result against the drawing. A machinist needs the actual sizes and the direction each feature has drifted, so offsets can be corrected on the next part. The measurement is the same. The report is not.
CMM Inspection
One part, or a thousand?
For a single component, a simple inspection can provide answers quickly and cost-effectively, without the need for dedicated fixturing or significant optimisation. For large batches, investing in fixturing and optimisation can produce sizeable savings.
3D Scanning
What happens to the STL next?
A mesh going to a 3D printer needs to be watertight, while a scan used for reverse engineering only needs to capture the geometry. Keeping the amount of post-processing proportionate to its intended use helps keep costs down.
Reverse Engineering
The part as it is, or as it was meant to be?
Measuring a worn or distorted component faithfully gives you exactly that, wear included. If you are manufacturing from the model, you usually want design intent, with bores round, faces flat and sizes set appropriately.
Whether the requirement is to confirm compliance, understand manufacturing variance or create usable CAD data, the right approach starts with understanding what the result needs to achieve.
Where will your work be carried out?
Some projects come to us, while for others, we come to you. We support customers across the whole of the UK, carrying out CMM inspection from our Blidworth facility, with the option for on-site visits for services such as 3D scanning and CMM programming when the project calls for it.

Our Blidworth, Nottinghamshire facility
Our facility includes a temperature-controlled laboratory used for CMM inspection, and is also where we carry out CMM programming and the CAD work involved in reverse engineering.
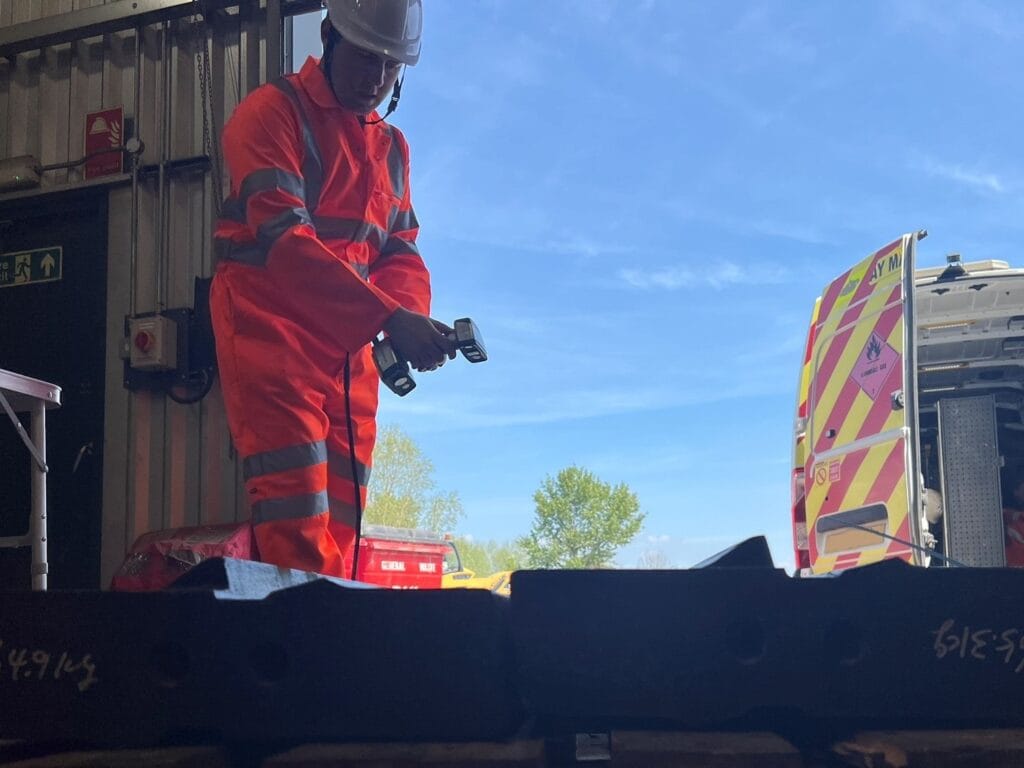
On your site, anywhere in the UK
For projects that need to be carried out in situ, our engineers travel throughout the UK. This includes our on-site 3D scanning service and commissioning CMM programmes on customers’ own machines.
Standards, approvals and measurement control
Reliable measurement depends on controlling the processes behind it. We have built quality management, equipment calibration and verification into the way we work so that our measurement and engineering processes are consistent, controlled and dependable.
ISO 9001:2015
AB Technology has been ISO 9001 certified since 2002 and currently holds certification through ISOQAR, certificate 3001.
Rolls-Royce approval
We have been an approved supplier since 2005 for CMM programming and CMM measurement.
UKAS-calibrated CMMs
Our CMMs are calibrated by the original equipment manufacturers using UKAS-accredited engineers.
Calibrated 3D scanners
Calibration and verification of our 3D scanning equipment is carried out in-house by AB Technology.
Cost and value
Keeping specialist work cost-effective
AB Technology is structured around a small number of closely related specialist services. That focus allows us to invest our time, equipment and experience where they add value to customer projects, without the additional layers that can make specialist work unnecessarily expensive.
From the first conversation, our engineers focus on what you need to achieve and the most direct way to get there. By agreeing the right outcome at the outset, we can keep projects moving efficiently, avoid unnecessary work and help ensure the result is right first time.
Selected projects: different needs, different technical routes
Different projects call for different approaches. These examples show how we have applied our measurement and engineering capabilities to very different customer requirements, choosing or combining methods according to the result that was needed.
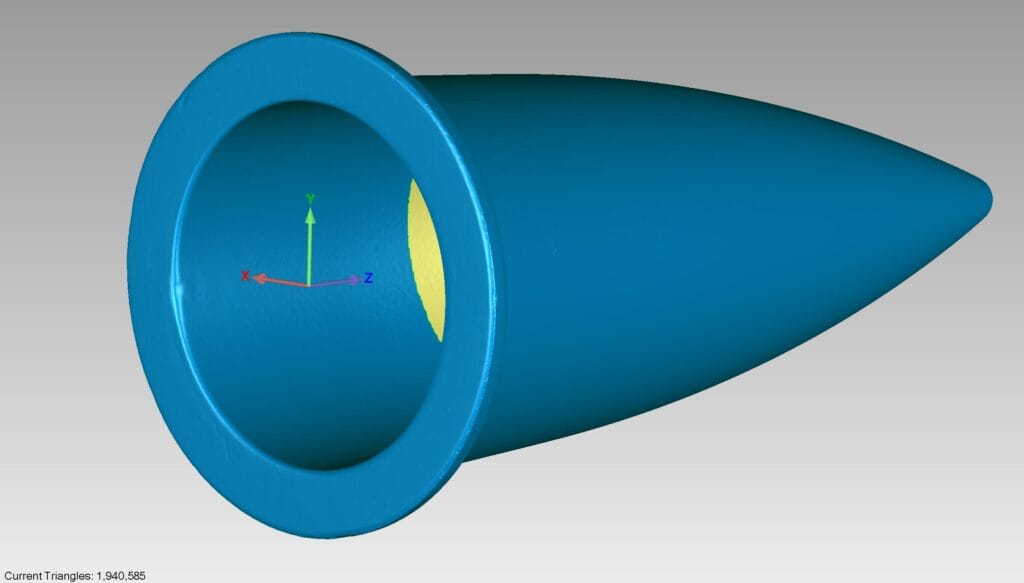
Reverse engineering a ceramic radome
An accurate solid CAD model was required for both the internal and external surfaces of a ceramic radome. We combined 3D laser scanning with CMM scanning, bringing the two sets of measurement data together to create the required model.

Supporting a move to in-house CMM inspection
A manufacturing start-up needed reliable inspection while establishing its own quality capability. We initially provided CMM inspection, then helped transfer the process in-house through CMM selection, programme handover, training and fixturing information.
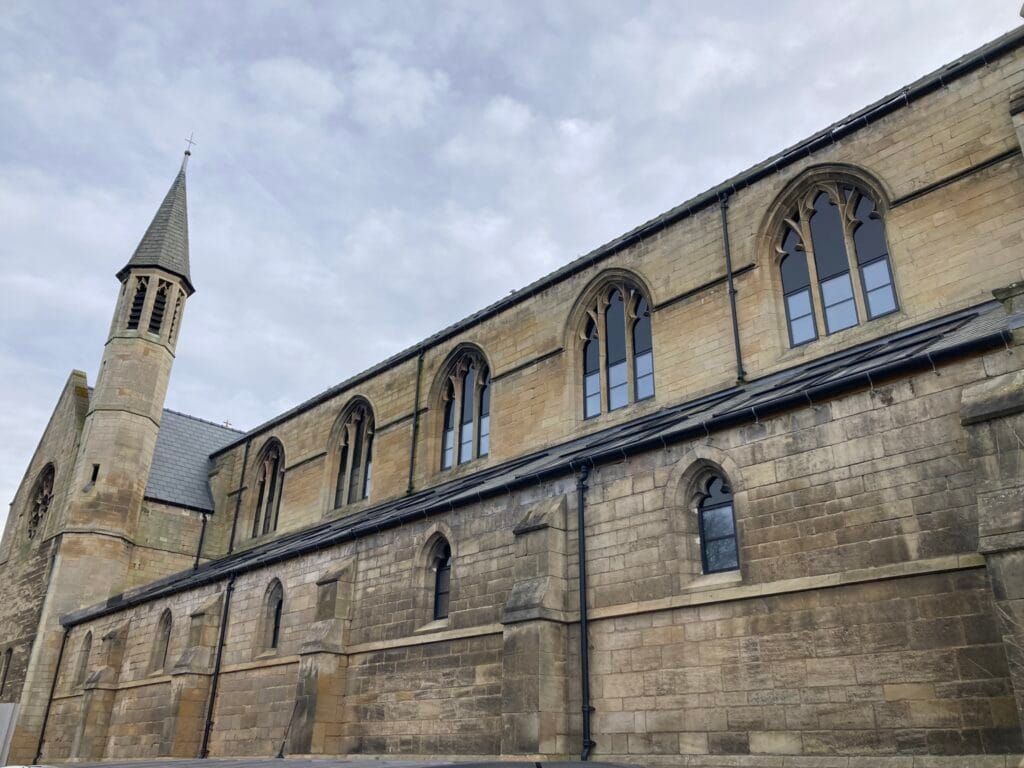
3D scanning for the restoration of St Alban’s Church
Replacement window panels needed to match individual openings in fire-damaged stonework. We scanned the profiles on site and converted the measurement data into DXF templates that could be used to manufacture the replacement panels.
What do you need to send to us?
You don’t need every detail ready before getting in touch. A brief description of the component and what you need to achieve is usually enough to start.
Where available, it helps to include:
- Drawings, CAD data or photographs that help us understand the component.
- The required output, if you require a specific file type or specific deliverable.
- How the result will be used, so we can make sure the proposed output is appropriate.
- Any important project constraints, such as quantity, timescale or the need for work to be carried out on site.
ISO 9001:2015 Certified • Rolls-Royce Approved Supplier • UK-Based Engineering Team